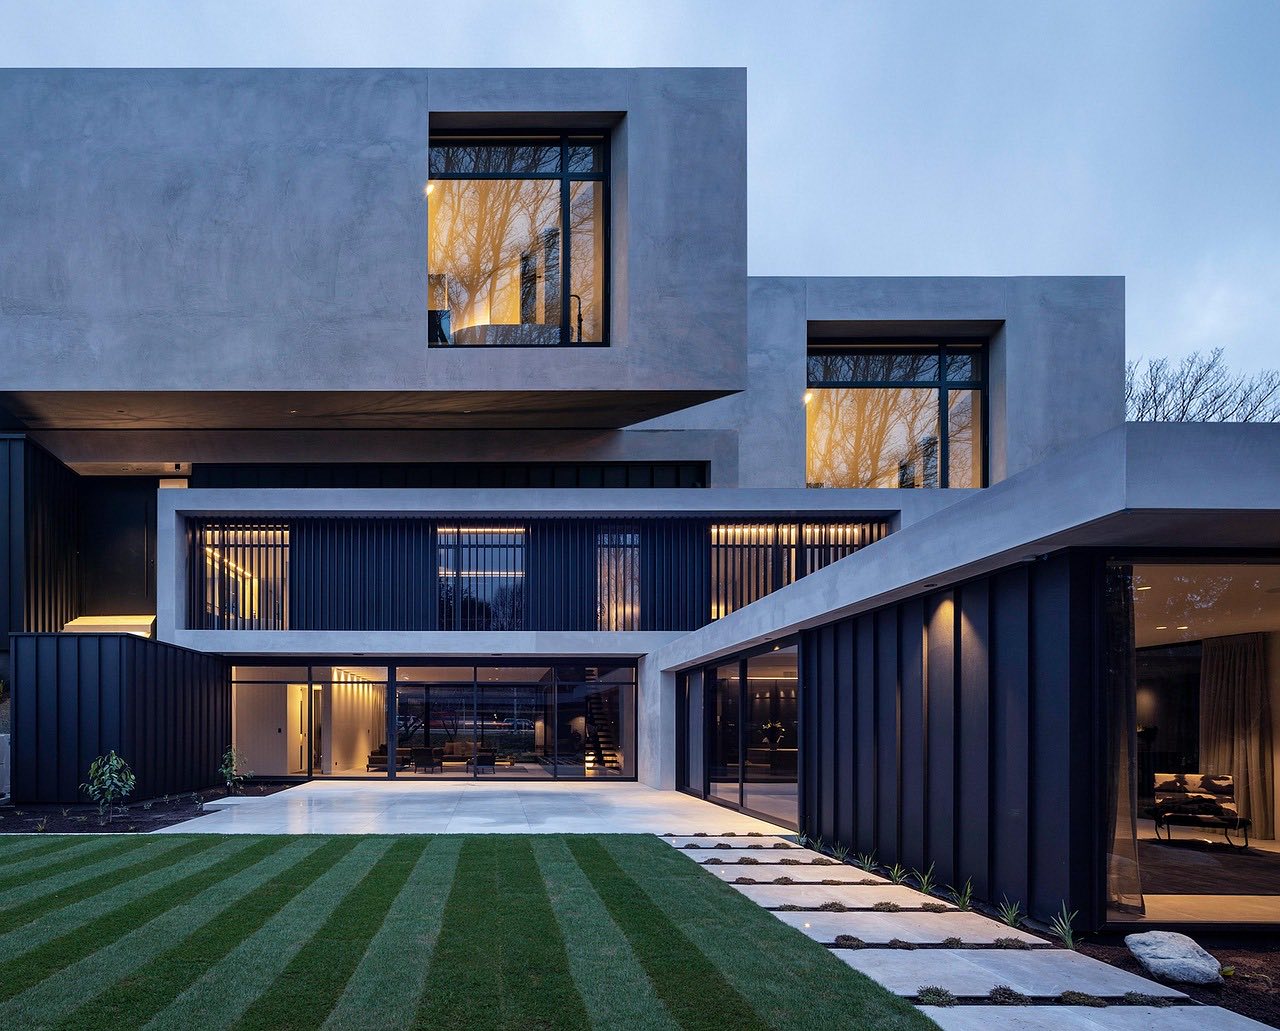
Design and build · From first sketch to last light
Homes that hold the light.
A small design build studio for people building the home they mean to keep. We draw it, we build it, and we stay for the details that make a house feel like it was always meant to be there.
The approach
Built of cedar and stone, and a long conversation.
A good home is not decorated onto a floor plan. It starts with how you actually live, the light you want in the morning, the room everyone drifts to, the materials you will still love in twenty years.
We keep the palette honest and few: warm timber, quiet stone, glass where the view earns it. One studio draws it and builds it, so nothing is lost between a beautiful drawing and the house you walk into.
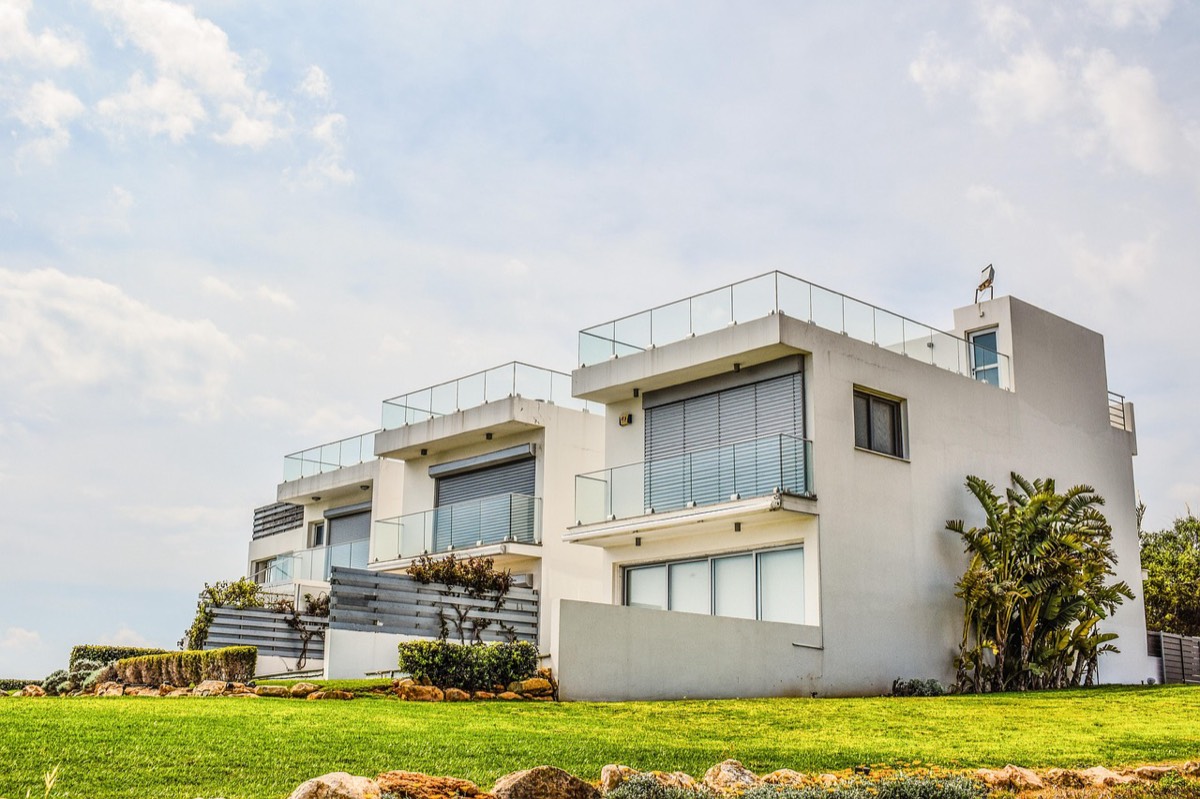
Representative photography.
The material
Cedar goes gray. We choose it anyway.
Left alone, a cedar shingle wall silvers from the weather side in about three years. Some studios stain it to hold the color. We do not. A house that shows its age honestly is a house you stop worrying about, and the gray is better than the photographs suggest.
Stone does the opposite. It looks the same the day we set it and the day your children sell it.
- Cladding
- Western red cedar, left to weather
- Base
- Board formed concrete and local stone
- Inside
- White oak, lime plaster, honed limestone
- Finish
- Nothing that needs redoing in five years
What we do
One studio, the whole way through.
Architecture and design
We shape the plan around your site and the way you live, from first sketches to the drawings the crew builds from.
Custom home building
A single team carries the house from foundation to final trim, holding the line on craft at every stage.
Renovations and additions
We open up, add on, and bring older homes back to life without losing the character that made them worth keeping.
Interiors and material selection
Timber, stone, tile and light, chosen together so the inside feels of a piece with the whole.
Selected work
A few homes we imagined.
Drawn to show the range, from a hillside build to the rooms where a day actually happens. Open one to see how we would have written it up.
New build Hillside House
A north facing slope that everyone else called a problem. We stepped the house down it in three plates, so every room lands on its own level and the roof of one becomes the terrace of the next.
- Site
- Steep north slope, mature oaks kept
- Size
- 2,400 sq ft over three levels
- Materials
- Cedar shingle, board formed concrete
- Brief
- Three bedrooms, one long room for everything else
Renovation The Long Table
The owners asked for a kitchen. What they actually wanted was one table the whole house would gather at, so we took out the wall that was stopping it and built the room around the table instead of the other way round.
- Scope
- Kitchen and dining, wall removed
- Size
- 620 sq ft reworked
- Materials
- Reclaimed oak, honed limestone
- Brief
- One table the whole house gathers at
Addition Morning Room
A small east facing addition off the back of a house that had no good place to sit at seven in the morning. Lime plaster, a wide sill, and one window doing most of the work.
- Scope
- Rear addition, east facing
- Size
- 380 sq ft
- Materials
- Lime plaster, white oak, steel window
- Brief
- Catch the east light before work
Every project here is invented. No homes, clients or addresses are real. They are written the way a studio writes up real ones, so you can see how yours would read.
From Craft & Site
I made this studio up.
Cedar & Stone is not a real business and this is not a live site. I built it to show what I would do for a design build studio, where the whole product is how something looks and how carefully it was thought about. The projects are invented and the photography is representative stock.
What is real is the structure. Three photographs used large instead of five used small, a project index that opens and closes with no JavaScript behind it, and copy written to sound like a person rather than a brochure. That is the part I would want you to judge me on.
Carson Holder, Craft & Site